
Price Reduction - Views



Address
231 Mt Hope Church Road, Stafford, VA
Price
$ 789,900
Property Attributes
- MLS#VAST2049434
- TypeSingle Family
- Listing Status ACTIVE
- CountySTAFFORD
- CityStafford
- NeighborhoodMt. Hope Estates
- Zip22554
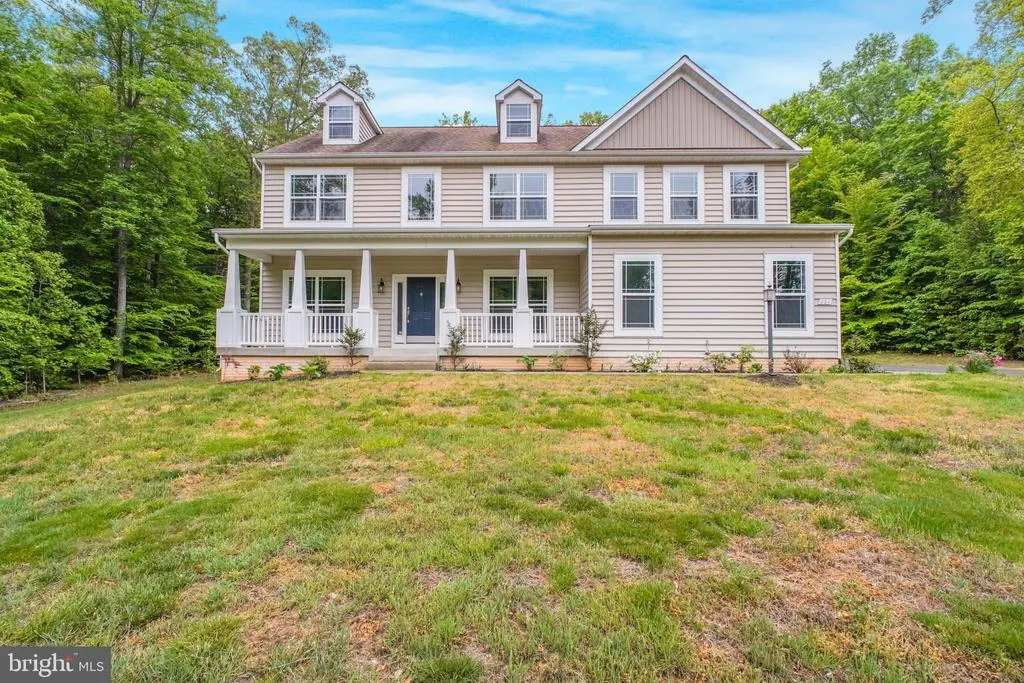
- StyleColonial
- Year Built2017
- Taxes$ 6442
- Price$ 789,900
- Bedrooms5
- Full Bathrooms3
- Half Bathrooms1
- Sqr Footage4672
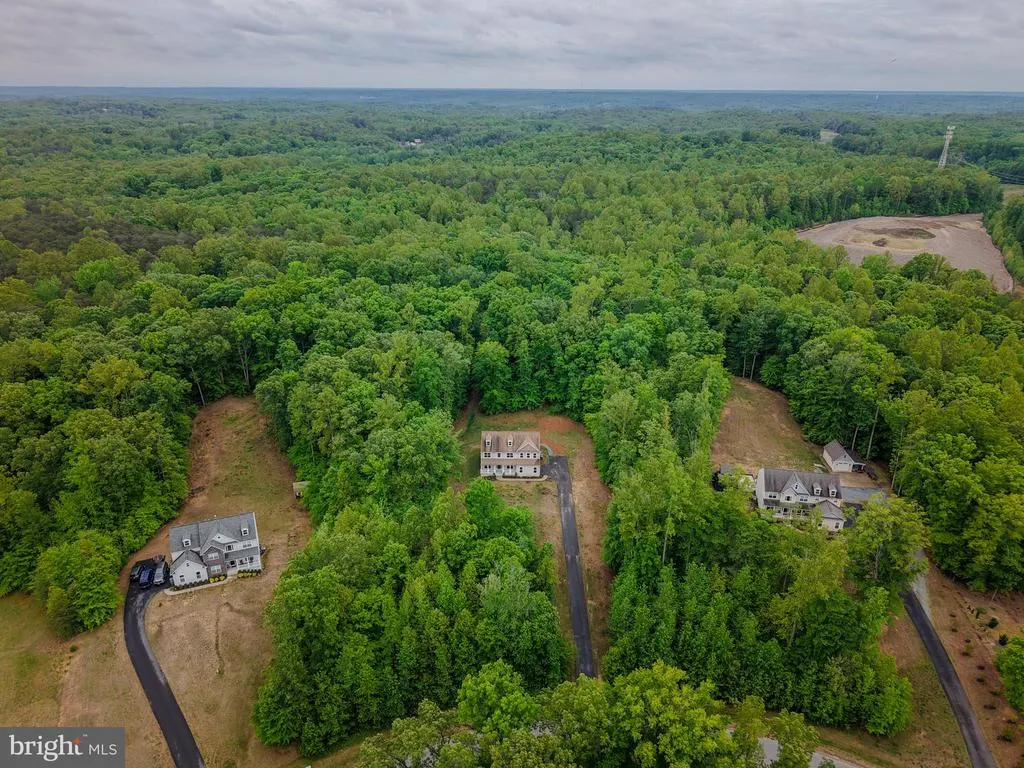
- Lot Size3.95 Acres
Data Source:
Bright MLS
Property Description
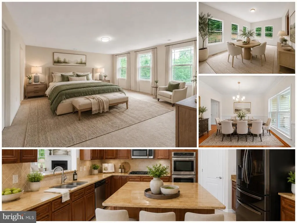
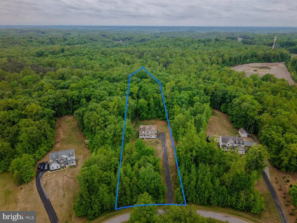
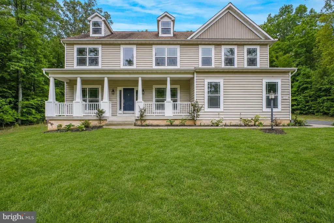
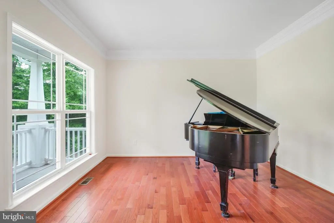
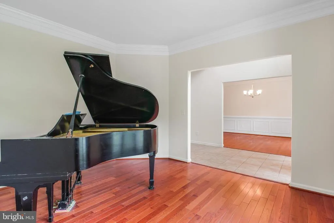
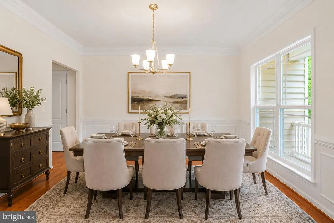
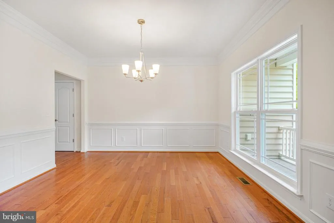
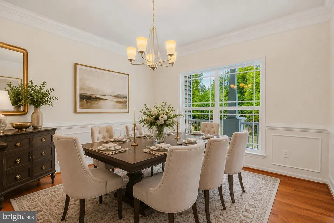
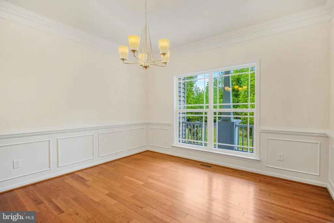
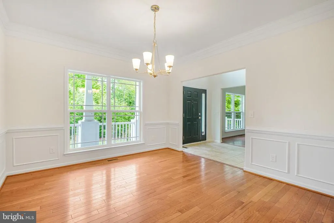
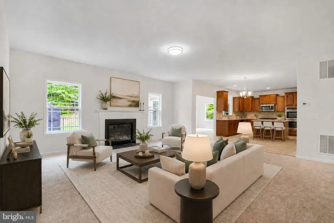
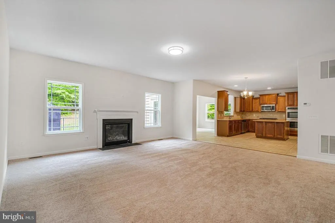
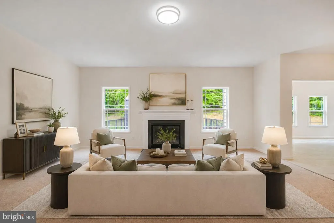
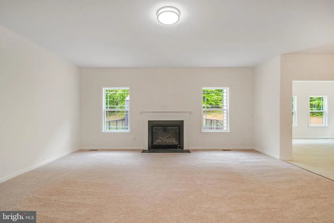
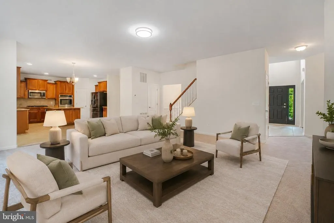
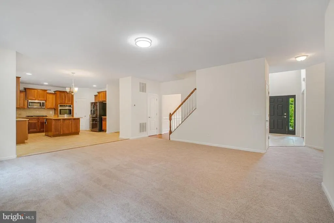
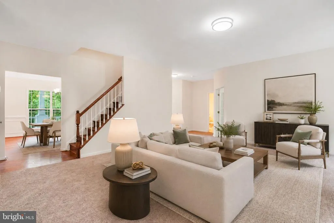
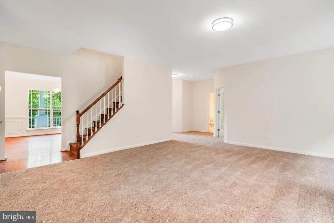
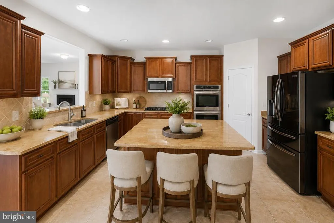
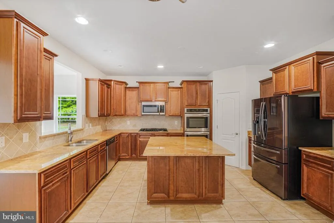
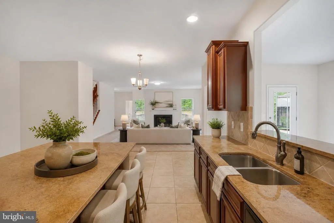
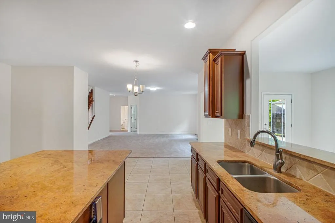
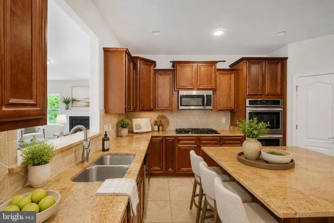
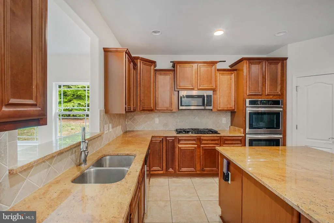
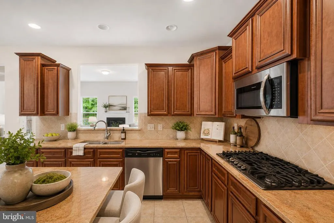
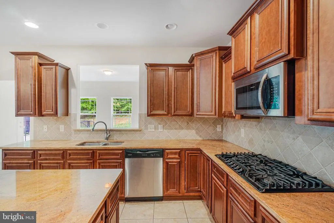
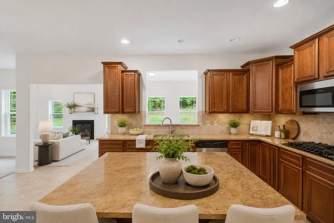
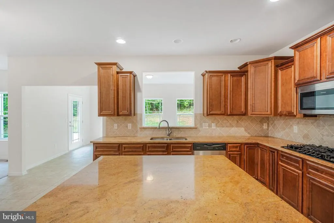
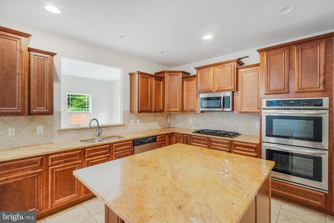
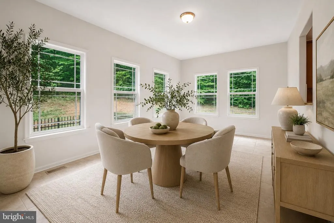
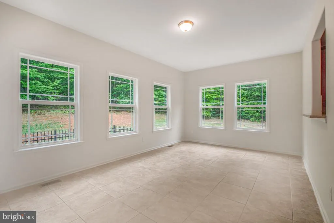
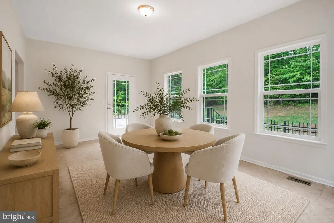
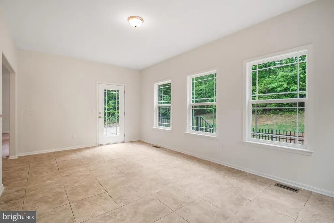
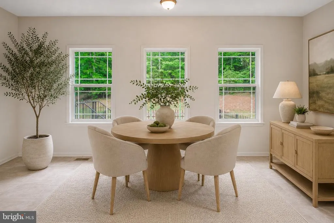
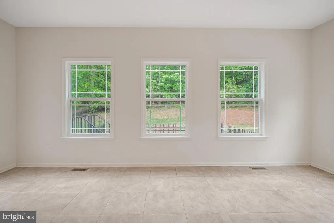
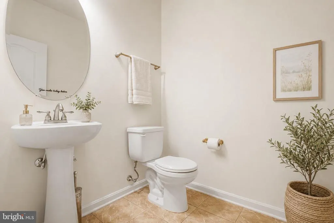
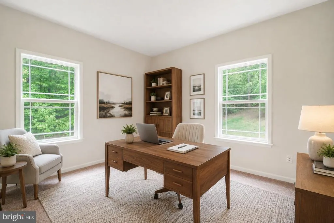
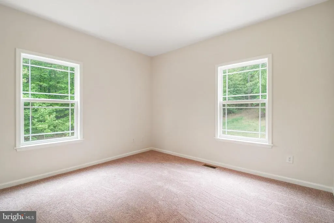
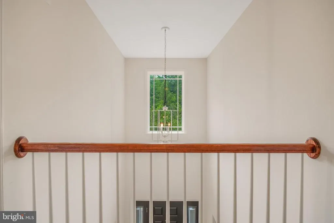
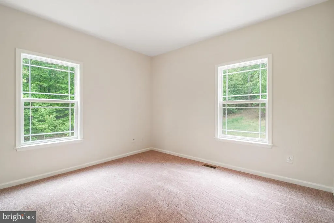
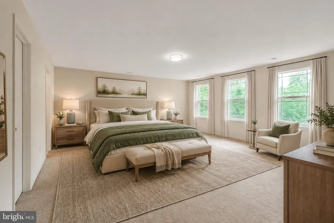
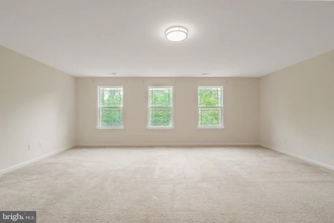
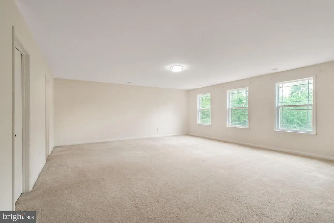
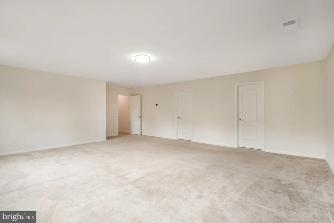
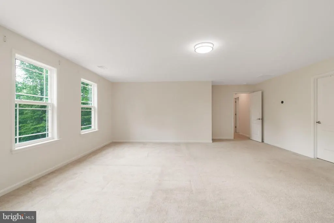
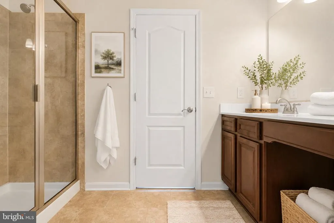
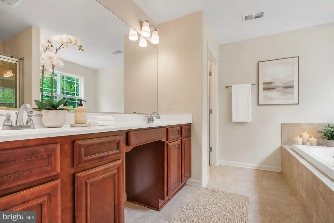
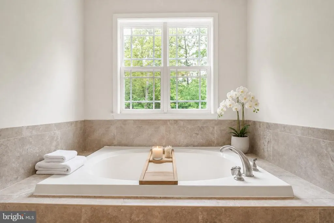
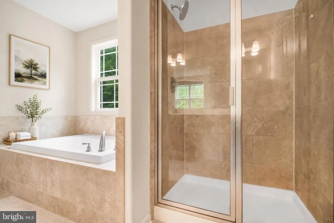
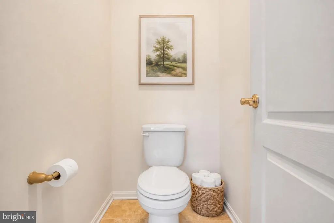
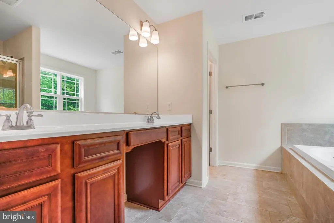
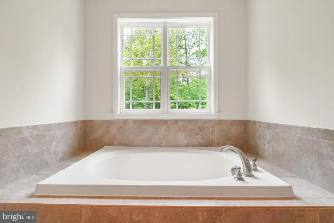
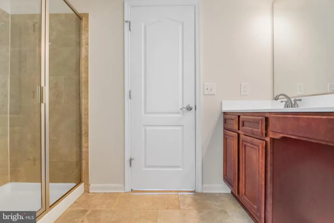
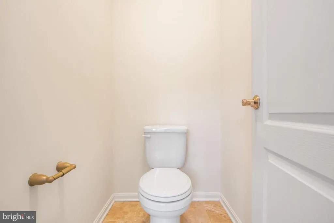
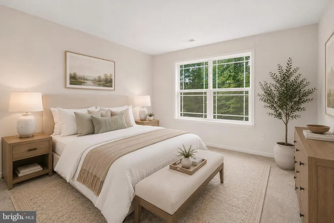
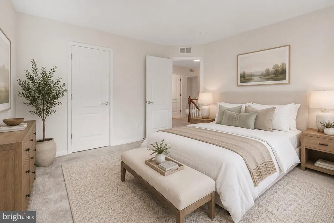
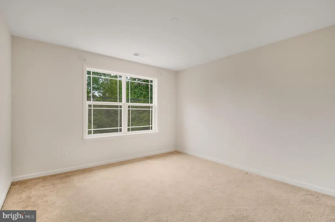
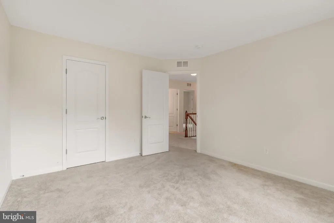
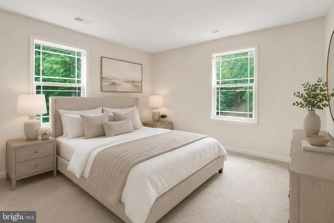
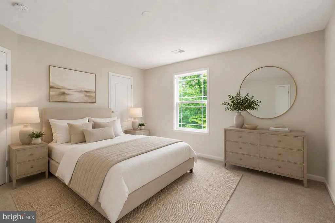
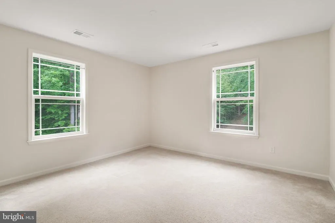
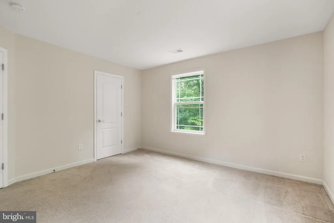
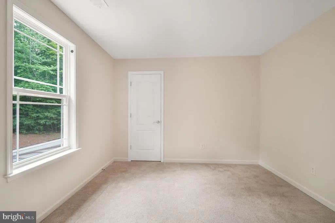
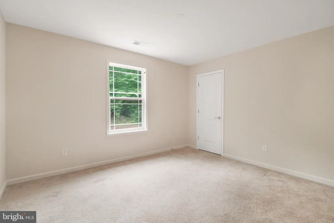
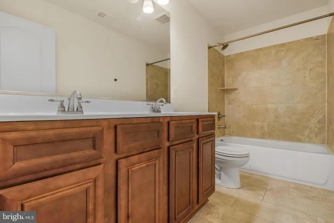
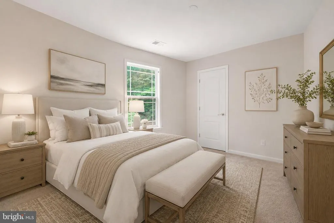
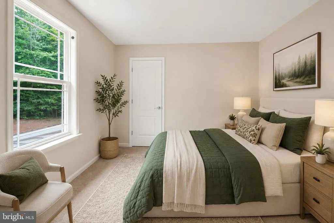
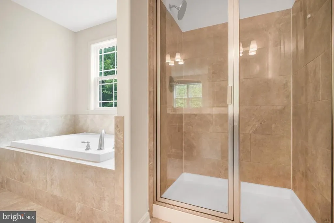
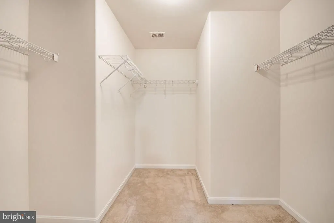
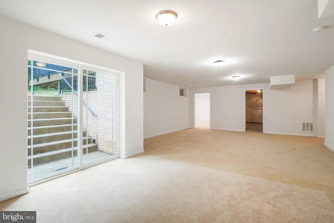
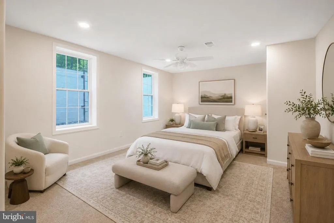
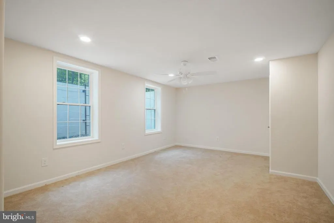
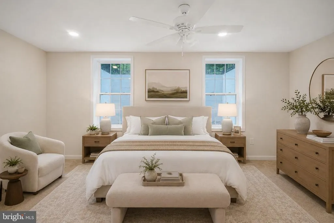
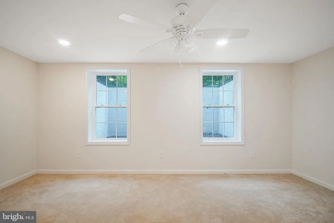
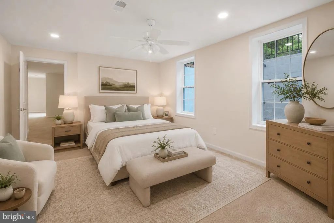
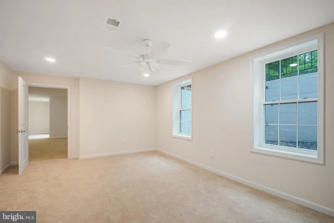
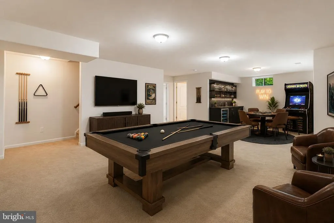
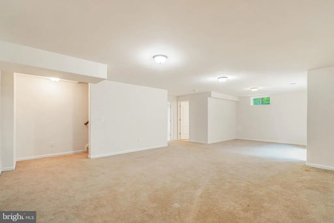
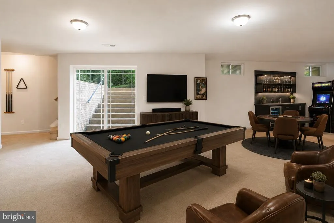
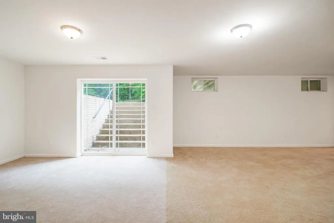
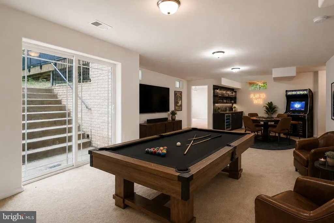
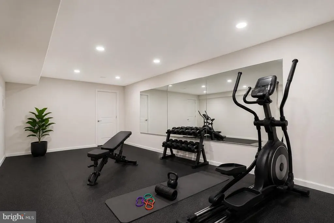
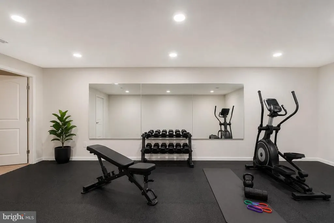
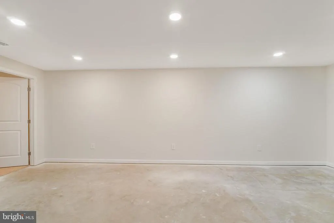
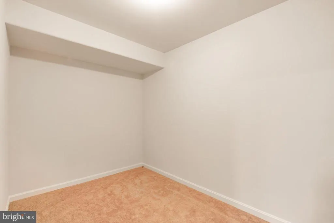
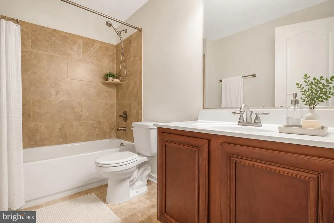
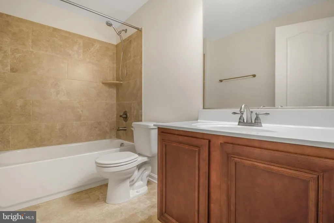
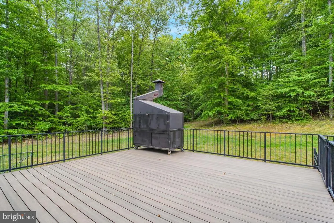
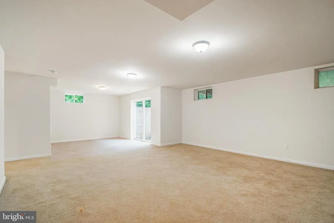
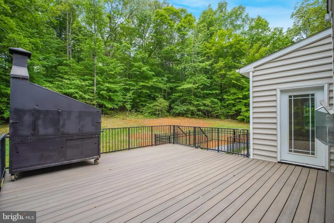
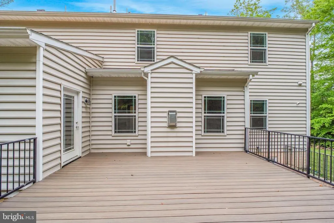
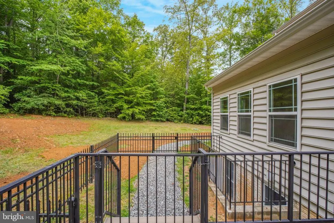
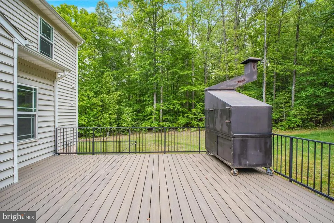
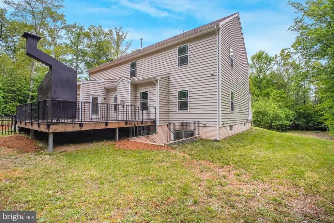
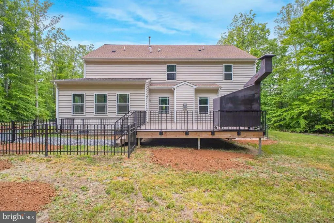
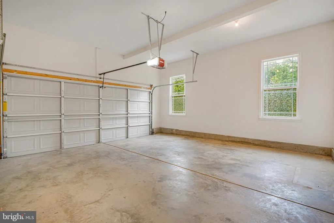
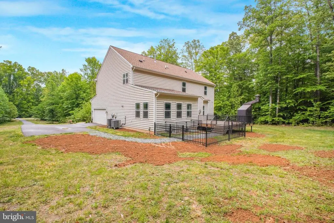
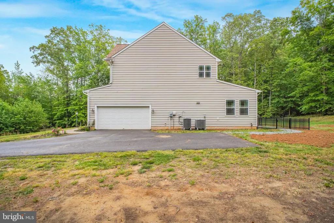
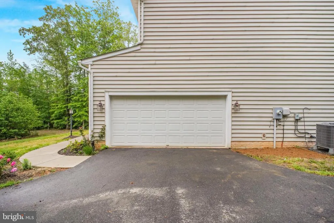
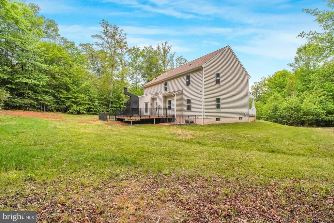
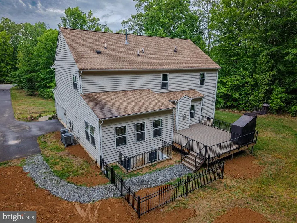
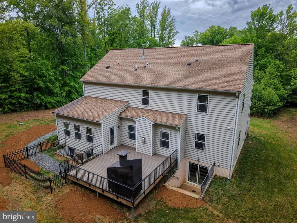
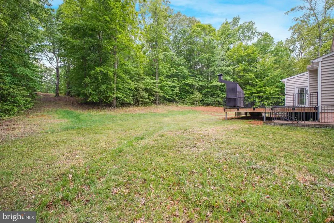
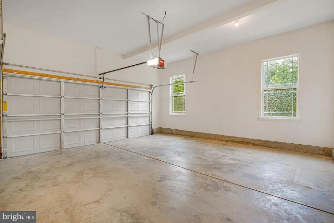
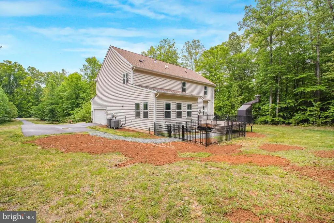
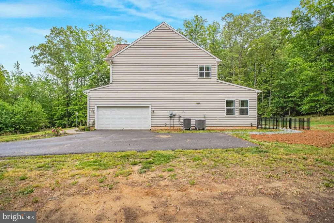
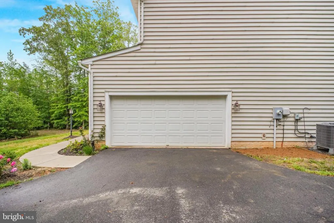
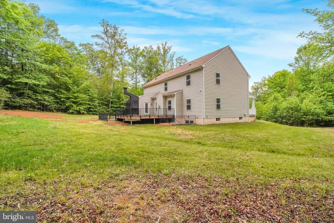
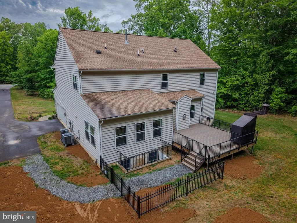
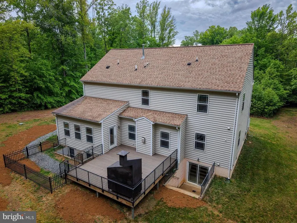
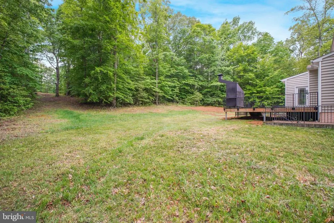
Nearly Four Private Acres and Over 5,000 Square Feet in Eastern Stafford! Seller Offering a 2-1 Buydown to Lower Your Interest Rate by 2% the First Year and 1% the Second Year!- Set back on a quiet, wooded stretch of Mt. Hope Church Road, this five bedroom, three and a half bath home offers space, privacy, and a move-in ready interior. Fresh paint and new carpet run throughout. The gourmet kitchen features granite counters and stainless appliances and opens to a spacious great room, while a large formal dining room makes entertaining easy. Upstairs, four bedrooms include an oversized primary suite with a beautifully appointed bath. The finished lower level adds a fifth bedroom, a full bath, a dedicated fitness area, and an expansive recreation space, giving you room for guests, hobbies, a home office, or whatever your lifestyle calls for. Outside, nearly four wooded acres deliver the kind of breathing room that is hard to find this close to the commuter corridor. The backyard is ready for outdoor living and recreation, the wooded front setting adds natural privacy, and a two car garage plus an extended driveway provides plenty of parking for vehicles, trailers, or equipment. Location This is secluded living without the long commute. Brooke VRE Station, with commuter parking and Fredericksburg Line service to Quantico, Alexandria, Crystal City, L'Enfant, and Union Station, is just minutes away, so you can leave I 95 traffic behind or reach the interstate quickly when you need it. The home is located within the Brooke Point High School attendance area; buyers are encouraged to verify school assignments with Stafford County Public Schools. Shopping, dining, and the amenities of Stafford and Fredericksburg are an easy drive, while the surrounding neighborhood keeps its peaceful, wooded character. Schedule your private tour today.
| High School |
|---|
| Brooke Point High School |
| Price History | |
|---|---|
| 5/16/2026 | Listed $899,999 |
| 6/25/2026 | 3$874,900 |
| 7/15/2026 | 3$849,900 |
| 9/16/2026 | 8$789,900 |
General Features
| Living Area | 4672 |
|---|---|
| Sewer | Septic = # of BR |
| Heating | Forced Air |
| Cooling | Central A/C |
| Possession | Settlement |
| Roof | Shingle |
| Appliances | Stainless Steel Appliances,Built-In Microwave,Refrigerator,Oven - Wall,Dishwasher,Stove |
| Zoning | A1 |
| HOA Fee | 416.00 |
| Garage Spaces | 2.00 |
| Architectural Style | Colonial |
| Construction Materials | Vinyl Siding |
| School District | STAFFORD COUNTY PUBLIC SCHOOLS |
| Year Built | 2017 |
| View | Trees/Woods |
| Levels | 2 |
| Tax Year | 2025 |
| Ownership | Fee Simple |
| Cool Fuel | Electric |
| Accessibility | None |
| Assoc Fee Paid Per | Annually |
| County | STAFFORD |
| New Construction | No |
| Property Type | Residential |
| HOA | Yes |
| Subdivision Name | MT. HOPE ESTATES |
| Garage Y/N | Yes |
| Water Access Y/N | No |
| Other Structures | Above Grade,Below Grade |
| Full Baths | 3 |
| Status | ACTIVE |
| Directions | GPS is Best. If you don't have one,let me know and I'll mail you a map! |
| City | STAFFORD |
| Disclosures | Prop Disclosure |
| Senior Community Y/N | No |
| Lot Size Units | Square Feet |
| Lot Size Square Feet | 171848.00 |
| Tax Assessed Value | 687700.0 |
| Tax Annual Amount | 6442.0 |
| Structure Type | Detached |
| Condo/Coop Association fee Y/N | No |
| Bathrooms Count Main Level | 1.00 |
| Price Per Sq Ft Total AG | 234.95 |
| Acceptable Financing | Cash,VA,FHA,Conventional |
| Lease Considered Y/N | No |
| Vacation Rental Y/N | No |
| Total SQFT | 5656 |
| Standard Status | Active |
| Year Built Source | Estimated |
| Legal Subdivision | GROVES ESTATE |
| Tax Lot | 3 |
Interior Features
| Heating Fuel | Propane - Leased |
|---|---|
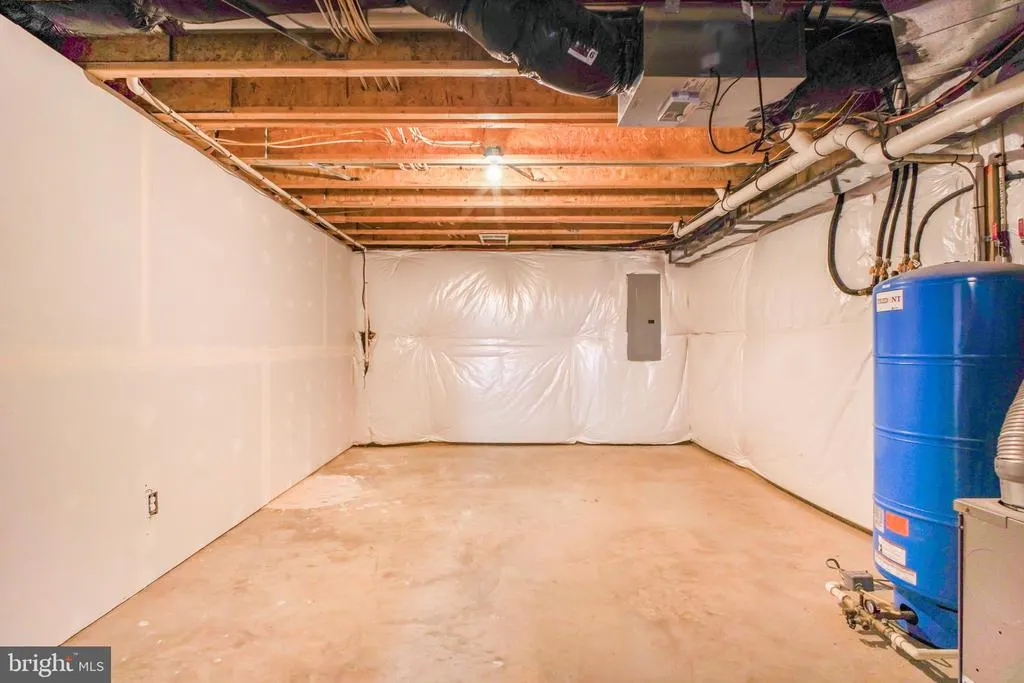
| Basement | Full,Walkout Stairs,Interior Access,Partially Finished |
| Flooring | Carpet,Hardwood |
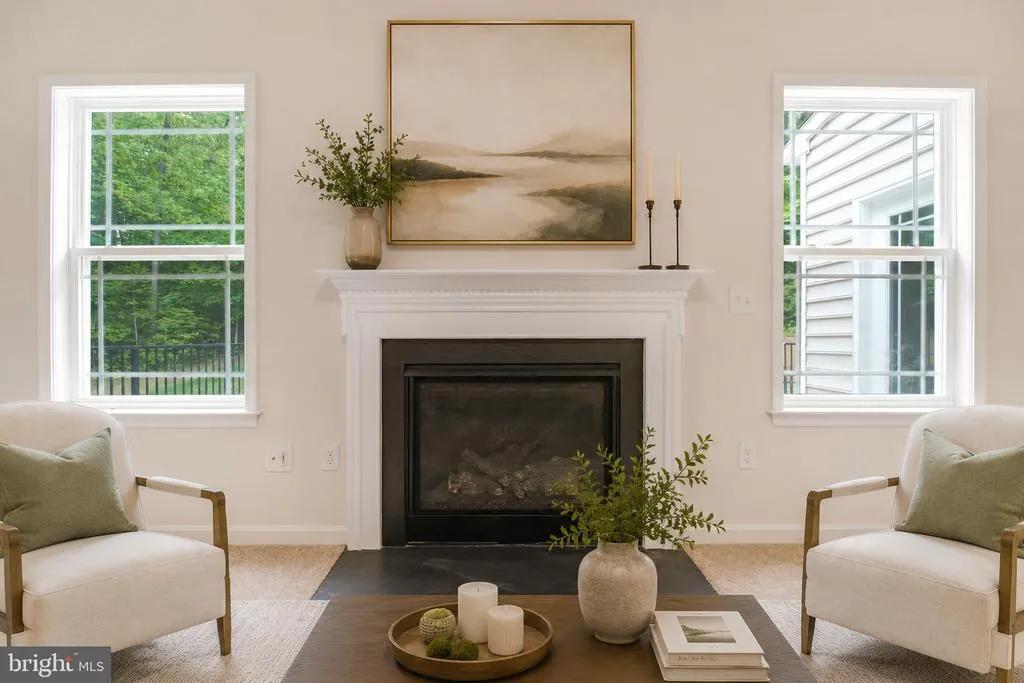
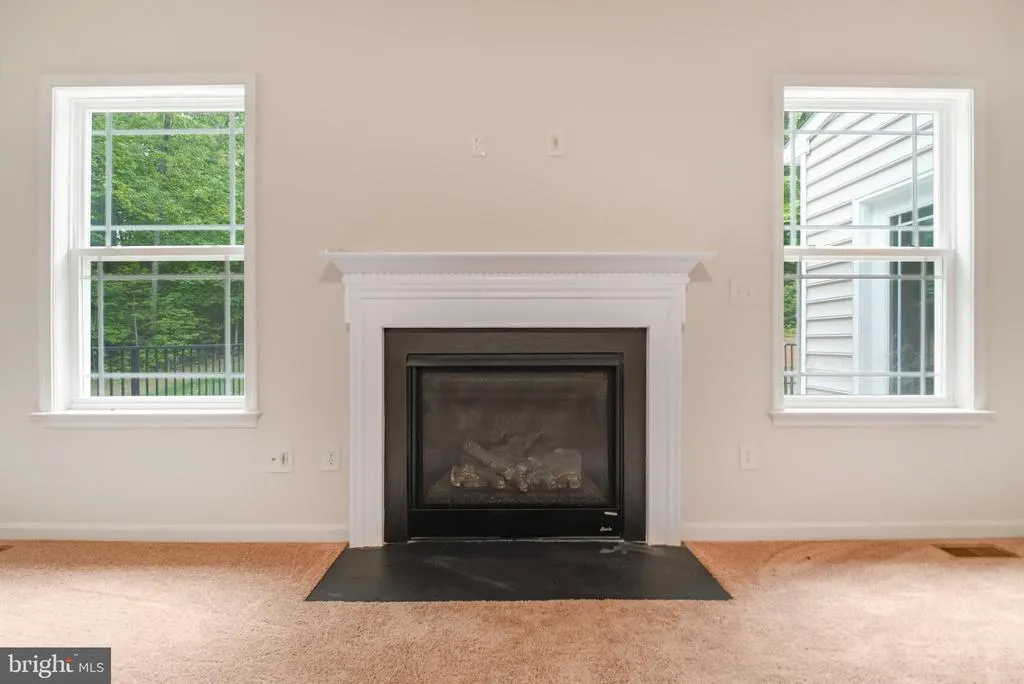
| Total Fireplaces | 1 |
| Fireplace Features | Gas/Propane,Insert |
| Hot Water | Bottled Gas |
| Basement (Y/N) | Yes |
| Heating Y/N | Yes |
| Fireplace Y/N | Yes |
| Above Grade Finished Area | 3362 |
| Half Baths | 1 |
| Central Air Y/N | Yes |
| Total Bedrooms | 5 |
| Below Grade Finished Area | 1310 |
| Room Type | Living Room,Dining Room,Primary Bedroom,Sitting Room,Bedroom 2,Bedroom 3,Bedroom 4,Bedroom 5,Kitchen,Foyer,Sun/Florida Room,Laundry,Office,Recreation Room,Workshop,Bathroom 2,Primary Bathroom,Half Ba |
| Below Grade Finished Area Unit Type | Square Feet |
| LivingAreaSource | Estimated |
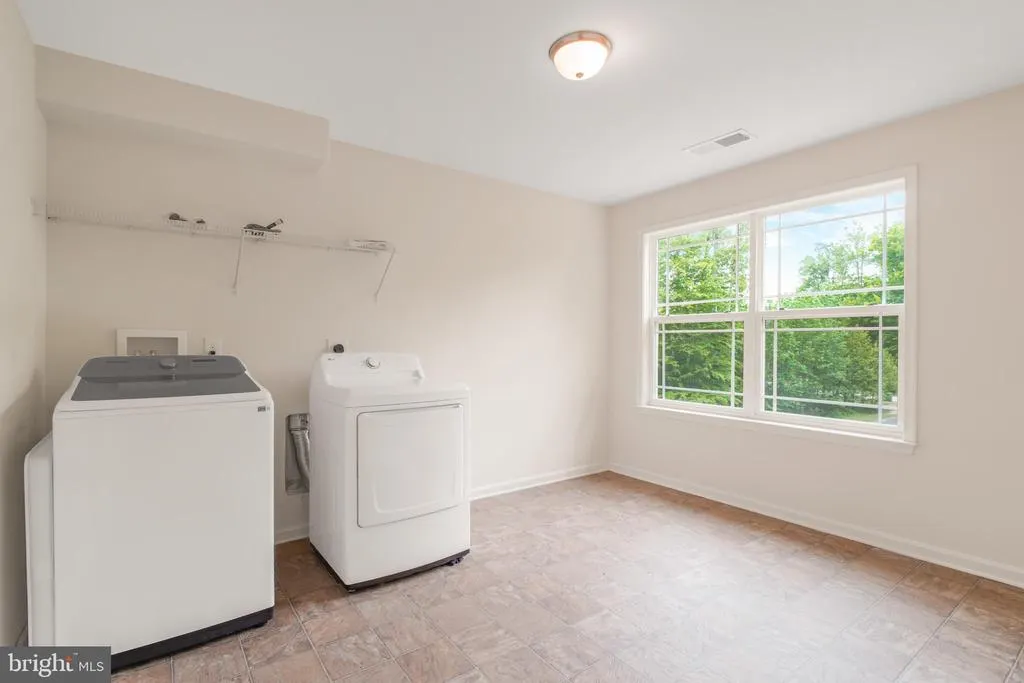
| Laundry Type | Has Laundry,Upper Floor |
| Below Grade Unfin Area Units | Square Feet |
| Below Grade Unfin SQFT | 984 |
| Below Grade Unfin SQFT Source | Estimated |
| Below Grade Finished Area Source | Estimated |
| Bedrooms Count All Lower Levels | 1 |
| Bedrooms Count All Upper Levels | 4 |
| Bedrooms Count Lower Level 1 | 1 |
| Bedrooms Count Upper Level 1 | 4 |
| Bathrooms Half Main Level | 1 |
| Bathrooms Full Upper Level 1 | 2 |
| Bathrooms Full Lower Level 1 | 1 |
| Bathrooms Full All Upper Levels | 2 |
| Bathrooms Full All Lower Levels | 1 |
| Bathrooms Count Upper Level 1 | 2.00 |
| Bathrooms Count Lower Level 1 | 1.00 |
| Bathrooms Count All Upper Levels | 2 |
| Bathrooms Count All Lower Levels | 1 |
| Above Grade Finished Area Source | Estimated |
| Above Grade Finished Area Unit Type | Square Feet |
| Total Baths | 4 |
Exterior Features
| Exterior Amenities | Exterior Lighting,Gutter System |
|---|---|
| Pool | No Pool |
| Water Source | Well |
| Total Parking Spaces | 2 |
| Garage Features | Garage Door Opener,Garage - Side Entry,Additional Storage Area,Inside Access |
| Type of Parking | Attached Garage,Driveway |
| Foundation Details | Concrete Perimeter |
| Water View Y/N | No |
| Lot Size Acres | 3.95 |
| Lot Size Source | Estimated |
| Waterfront Y/N | No |
| Land Assessed Value | 155000.00 |
| Navigable Water Y/N | No |
| Water Oriented Y/N | No |
| # of Attached Garage Spaces | 2 |
Room Details
| Room | Dimensions | Level | Flooring | Details |
|---|---|---|---|---|
| Bathroom 2 | Upper 1 | Bathroom - Tub Shower | ||
| Bedroom 2 | Upper 1 | Flooring - Carpet | ||
| Bedroom 3 | Upper 1 | Flooring - Carpet | ||
| Bedroom 4 | Upper 1 | Flooring - Carpet | ||
| Bedroom 5 | Lower 1 | Flooring - Carpet | ||
| Dining Room | Main | Formal Dining Room,Flooring - HardWood,Chair Rail | ||
| Foyer | Main | Flooring - HardWood | ||
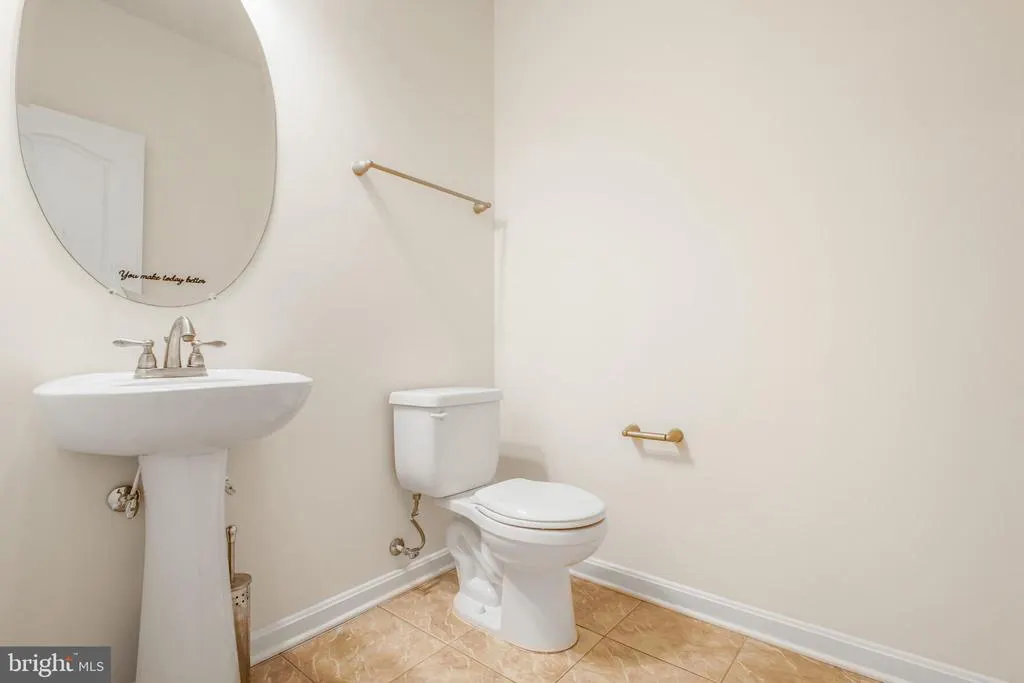
| Half Bath | Main | |||
| Kitchen | Main | Countertop(s) - Granite,Flooring - Ceramic Tile | ||
| Laundry | Upper 1 | |||
| Living Room | Main | Flooring - Carpet,Fireplace - Gas | ||
| Office | Main | Flooring - Carpet | ||
| Primary Bathroom | Upper 1 | Bathroom - Soaking Tub,Bathroom - Stall Shower | ||
| Primary Bedroom | Upper 1 | Flooring - Carpet,Attached Bathroom,Walk-In Closet(s) | ||
| Recreation Room | Lower 1 | Flooring - Carpet | ||
| Sitting Room | Main | Flooring - HardWood | ||
| Sun/Florida Room | Main | Flooring - Ceramic Tile | ||
| Workshop | Lower 1 | Walk-In Closet(s) |
Amenities
- Foreclosure
- Views
- Short Sale
- New Construction
- Adult 55+
- Lease To Own
- No HOA Fees
- Furnished
- Primary On Main
- Air Conditioning
- Seller Finance
- Green
- Fixer Upper
- Horse
- Golf
- Fireplace
- Deck
- Garage
- Basement
- Pool
Property vs Single Family Average in 22554
Price
Taxes
Year Built
Visits
 © BRIGHT, All Rights Reserved
